Tiny House Plans From A Man Who Lived in 140 Sq Ft
Solo+ tiny house plans are Avrame’s A-frame plan sets for building a small home on site, not on wheels. They come in three sizes, 17.1 m², 33.9 m² and 38.4 m² (184, 365 and 413 sq ft), each with a loft, and cost $199 to $299. Every set includes drawings, a cut list, a shopping list and step-by-step instructions.
“My life had become too complicated.”
That is the sentence I hear most often from people who write to us about tiny houses. It is also the one I said to myself.
I had two jobs and a huge mortgage payment. At some point I felt I could not do it anymore. Then came a divorce.
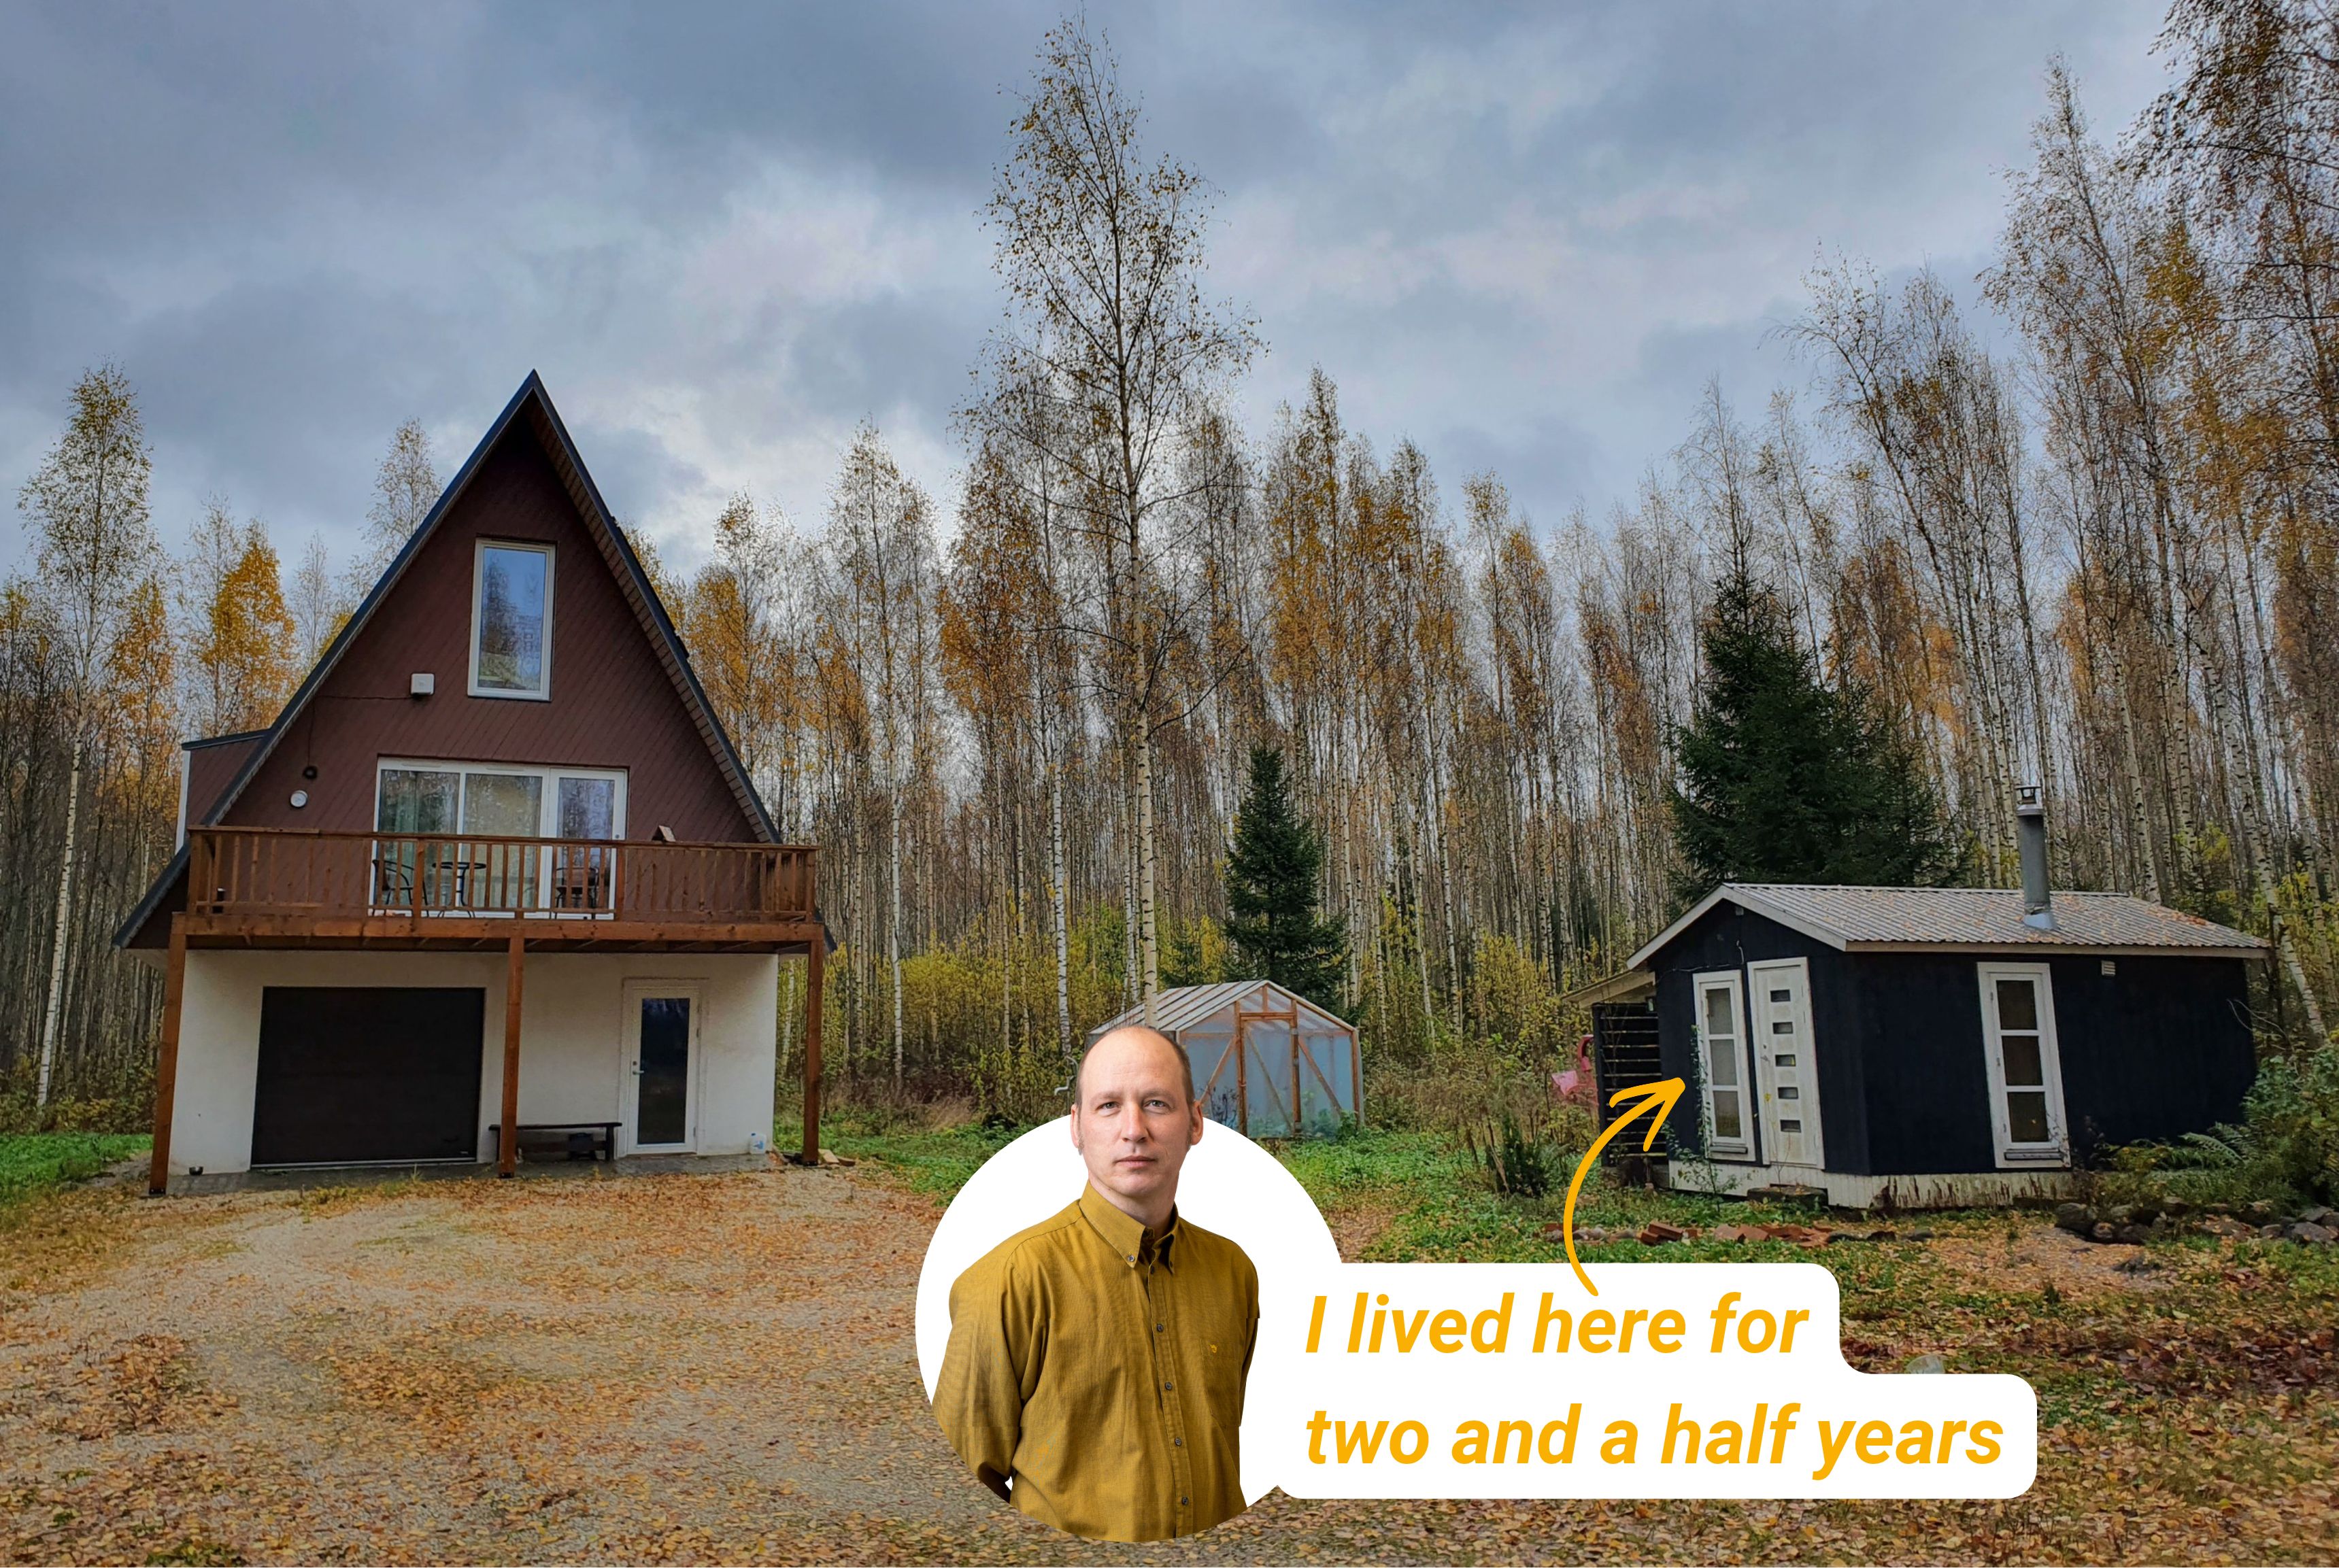
So I did something that looked like going backwards. I sold or gave away most of what I owned, bought a piece of forest and built a small cabin of 13.6 m² (140 sq ft). My son and I lived there for two and a half years.
Later I built an A-frame of about 100 m² (1,000 sq ft) next to it. Both houses were necessary. Neither was a lifestyle experiment.
Here is what living in a tiny house taught me, and how it turned into the Solo+ tiny house plans you can build today.
Build A Life With No Loans Attached
I had a little money left and one rule: no loans, no credit. Whatever I had, I would use to build my new home.
That rule decided the size. It also decided my freedom. A house you own outright does not send you a letter every month asking if you still want to live there.
People sometimes treat a tiny house as the thing you settle for. I see it the other way around. Small was the informed choice. It was the fastest way out of a life I did not want, and nobody owned a piece of it except me.
A tiny house is not the option you settle for. It is the fastest way to own your home outright and start again on your own terms.
If you are planning a no-debt build, start here.
What A 140 Sq Ft House Teaches You
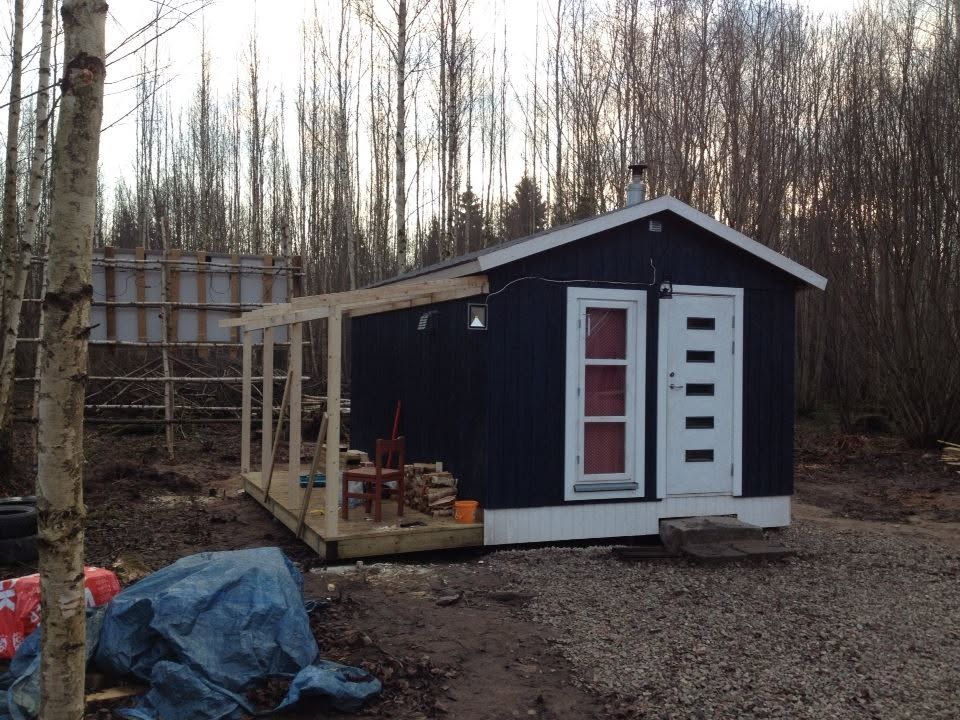
I could not fit a vacuum cleaner in that house. Not for lack of money. There was literally no space for one.
You learn to live with the bare minimum very quickly. And it sticks. When I moved into the bigger A-frame I stayed careful about buying things. I still only buy something when I actually need it.
The other surprise was my social life.
In a tiny house you can lie down, eat, sleep, maybe watch TV. There is not much else to do. So I went home just to sleep. After work I visited friends or went to the cinema.
Boring at home turned out to be a good thing. The house stopped being a place to hide from my life and became the base I left from every morning.
Three habits a tiny house gives you for free
- You buy things when you need them, not when you see them.
- You spend evenings with people instead of with your stuff.
- You stop paying for space you do not use.
A Fresh Start, Not A Forever Home
My honest position: you will probably not live in a tiny house for the rest of your life. That is fine. That is not what it is for.
If you need a big change, a tiny house is a fresh start. It buys you time to rethink things. It gave me a way to leave my old life behind.
And it does not stop being useful once you move on. A small building can become:
- a hobby room
- a home office
- a guest house
- a rental
- a home for someone close to you
That last one became personal for me later, when I built a small A-frame for my mother. But first, the tiny house idea had to turn into something other people could actually build.
Why Finding A Good Tiny House Is So Hard
My own tiny house let me change my life in the direction I needed. I wanted other people to have the same chance, without having to design a house from scratch. That was the first reason for Solo+.
The second reason was the market. Search for a tiny house to buy and the options get thin fast:
- A good company may serve only one US state or one country, so you cannot have it.
- Some models are too big to fit tiny house rules.
- Some are too small to live in.
- Some are too expensive.
At Avrame we have designed and built house kits for over 20 years, and we already had a small A-frame called Solo. It had been around for five years and it did not sell well.
I understand why. When you looked at the floor plans, a lot of things were missing.
Solo+ Got A Rethink From MIT
So we ran an R&D project with Professor Sheila Kennedy and her team at MIT, together with KVA architects in the US.
They worked out much better functionality and grew the size just a little, enough to fit the tiny house definition.
The tiny house design that came out of it combines three ideas people already like:
- the A-frame
- DIY
- the tiny house
None of these is new. Together they give you a small home with a steep roof that sheds snow and rain, a loft for sleeping, and a build you can understand from the first page of the plans.
Foundation or wheels?
Solo+ is meant to be built in place, not on wheels. In theory you could put one on wheels. I do not think it works well in practice, and there is no need when you can build it wherever you want to live.
Tiny House Plans That Work Like A Recipe
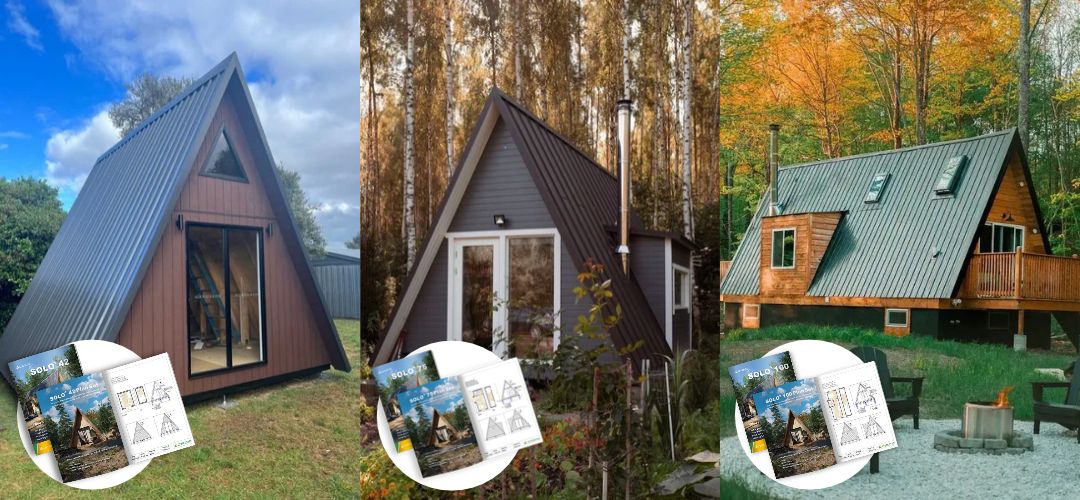
Our Solo+ plan set includes:
- a complete set of drawings
- a cut list
- a shopping list
- step-by-step instructions
It works like a recipe. If you are not good at baking but you have a good recipe, with how many eggs, what to whip and in what order, you can bake a pretty good cake.
We do the same with a tiny house. You buy the plan set, buy the materials locally from the shopping list, take them to your site and follow the steps.
Buying locally is the part people underestimate. It means the plans work wherever you live, not only in the one state or country a tiny house company happens to serve.
You also do not have to swing every hammer yourself. Follow the recipe on your own weekends, or hand it to a local builder and stay in charge of the decisions. Either way, you are not a passenger in your own home.
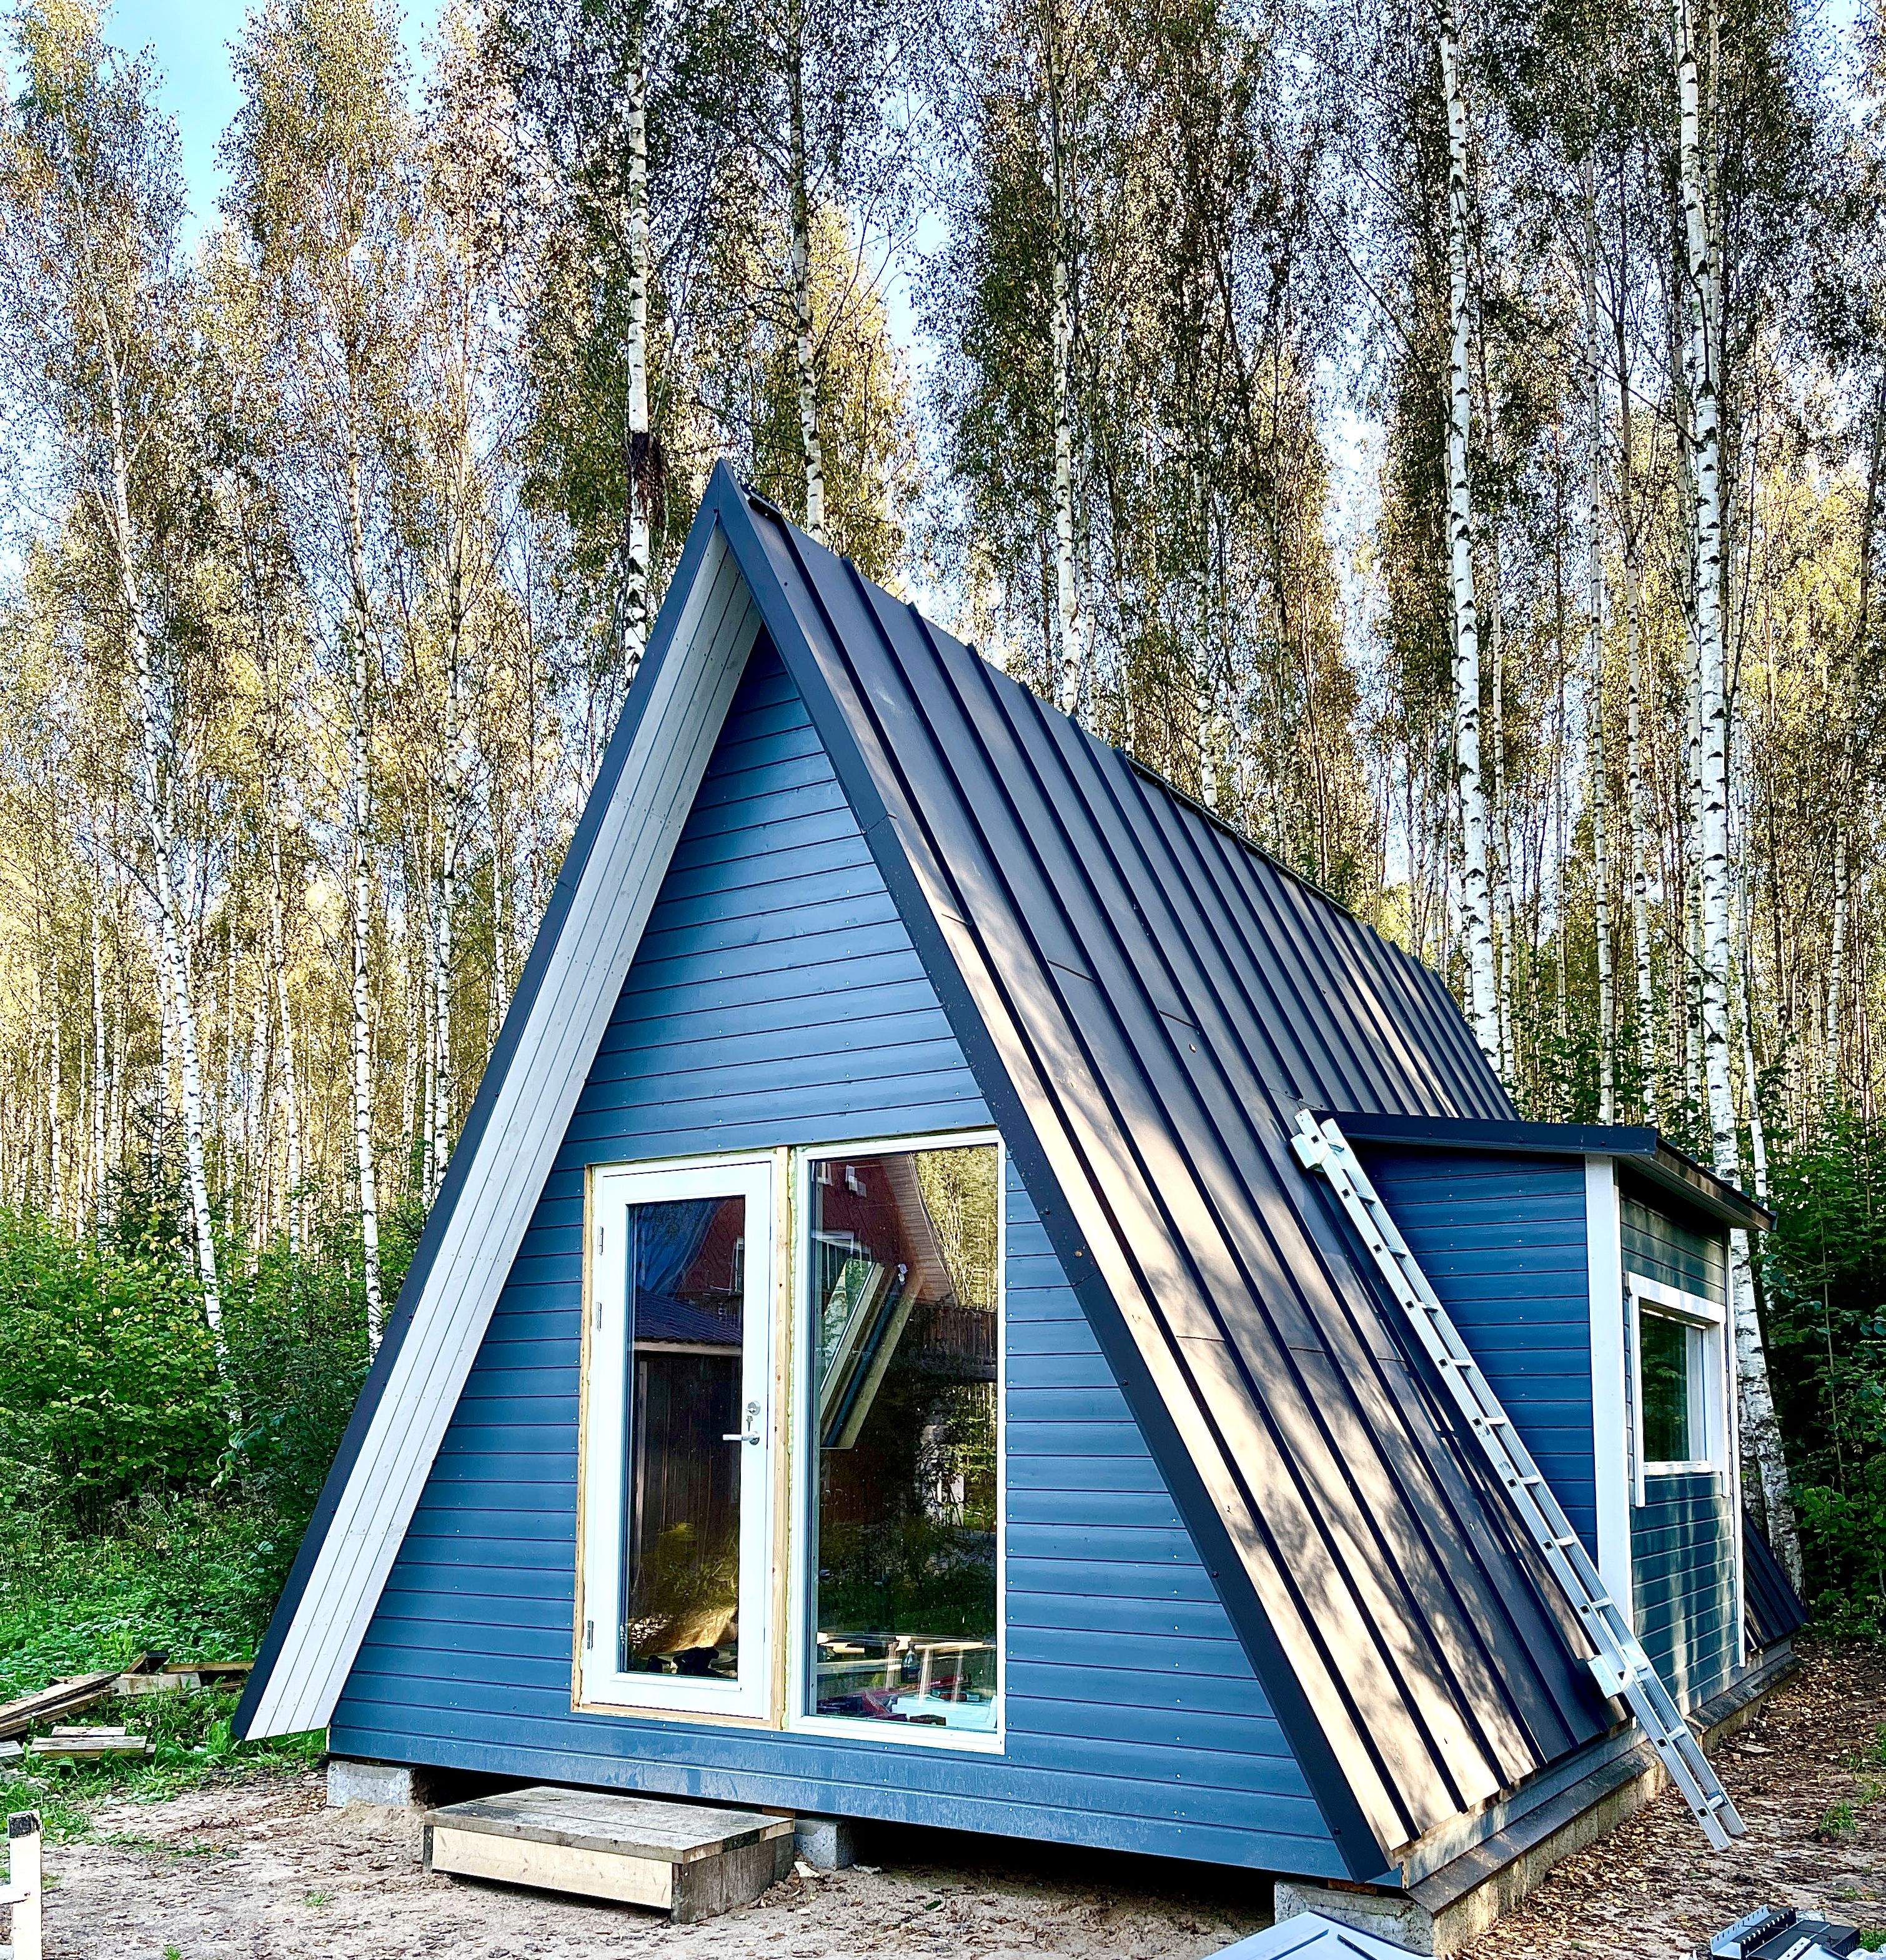
I Built A Solo+ 75 For My Mother
I had a hypothesis that the recipe would work, and I wanted to be sure. I had seen other people around the world building Solo+ houses, but there is no better way to learn than to eat your own dog food.
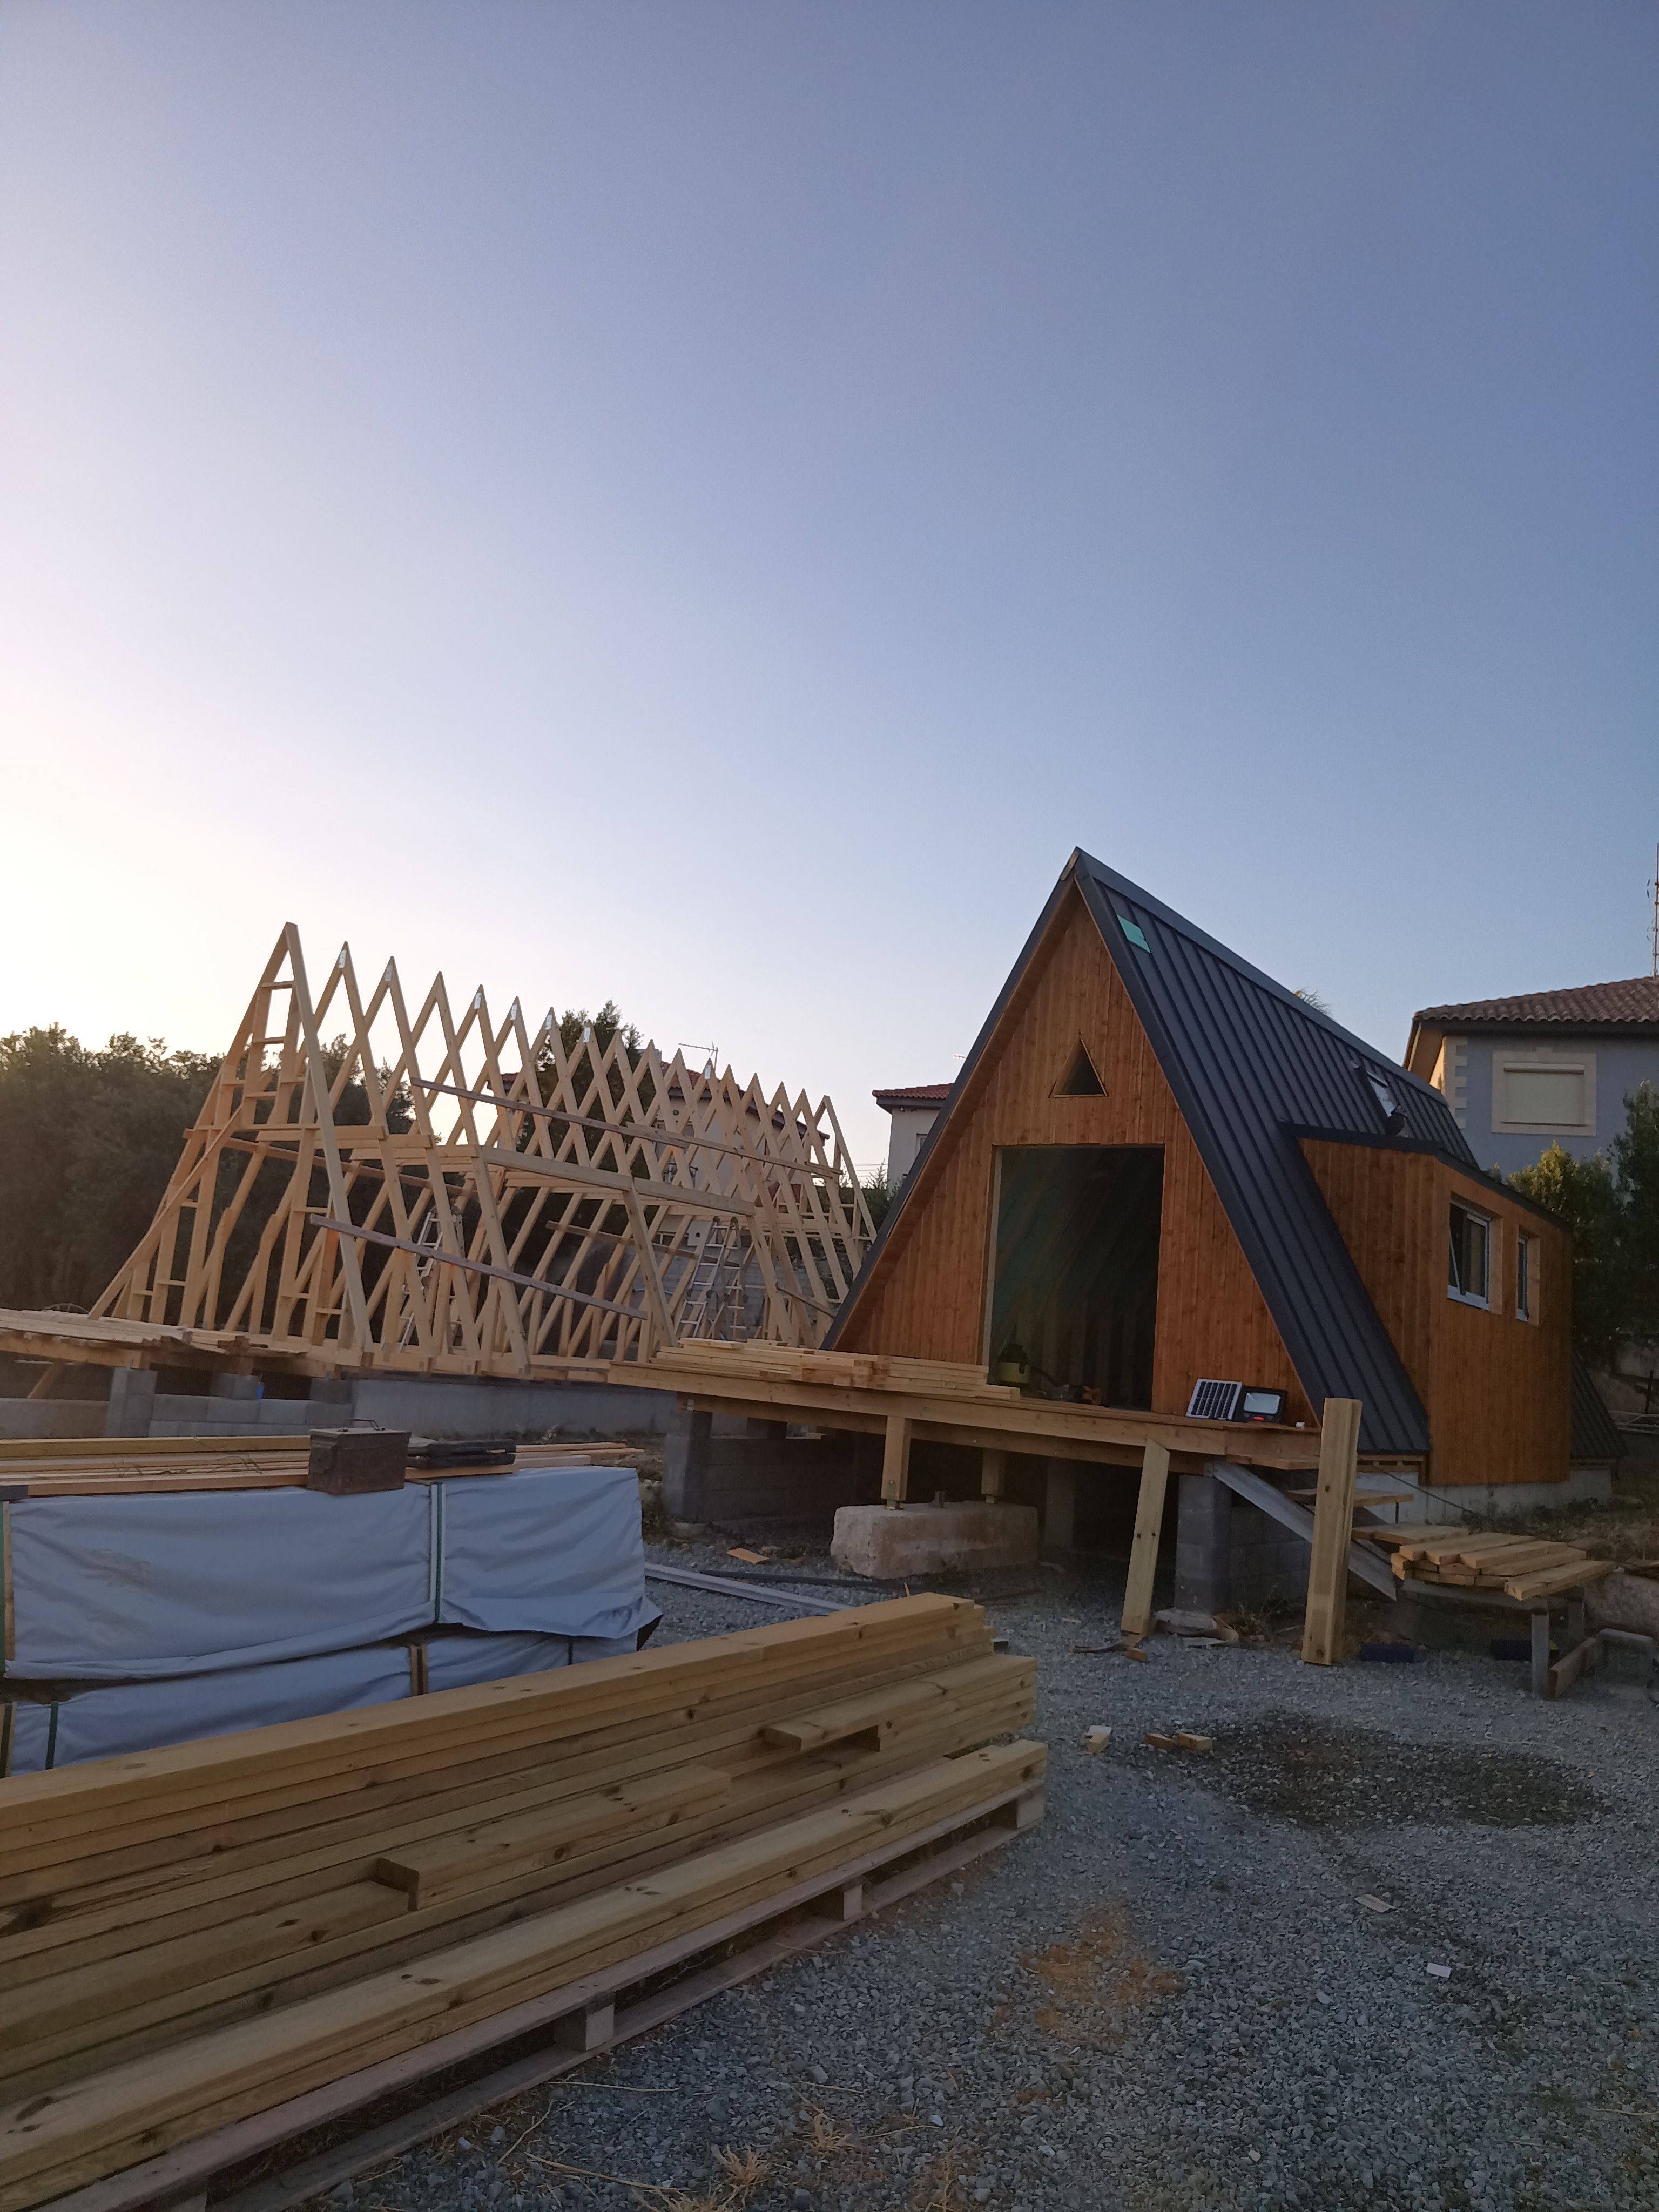
So I built a Solo+ 75 myself, as a home for my mother. She lives on her own, so the space is enough for her.
It also made the test very real. If the recipe had a mistake, my mother would be the one living with it.
I took the materials list to a building store. They put the order together and shipped it to my site, and I could start working.
I filmed a walk-around while the interior was still being finished:
Four changes I made to the plans, and why
- Dormer: I moved it to the other side because of my plot’s shape. You place the details meant for the left side on the right.
- Knee wall: I skipped it to gain floor area, after the structural engineer confirmed the house is strong enough without it. In a hurricane area it may not be a good idea for your plot.
- OSB sheathing: I put it inside instead of outside, because my standing seam roof needs battens anyway. A house needs the sheathing either way.
- Insulation: 150 mm (6 in) of polyurethane foam, which is warm and rigid.
The plans are a recipe you can adjust. Ask an engineer before you remove anything structural.
Builders in the US, Ireland and Australia have since built Solo+ houses too.
Solo+ Sizes and Prices At A Glance
There are three sizes, each with a loft:
| Model | Floor area | Sleeps | Bathroom | Plan set |
|---|---|---|---|---|
| Solo+ 42 | 17.1 m² (184 sq ft) | 1 to 2 | No | $199 |
| Solo+ 75 | 33.9 m² (365 sq ft) | 2 to 3 | Yes | $249 |
| Solo+ 100 | 38.4 m² (413 sq ft) | 2 to 4 | Yes | $299 |
Which size fits you?
- Solo+ 42: one or two people, or a studio, office or guest room. No bathroom.
- Solo+ 75: one person living full time with a bathroom. This is the one my mother lives in.
- Solo+ 100: room for two to four, so a couple with a child or regular guests.
You can see all three at avrame.com/tiny-house.
Is A Tiny House Right For You?
A tiny house is not for everyone, and it does not have to be forever. For me it was a restart: a place to leave an old life behind, with no loans attached, and then a base I could keep using as my life moved on.
Later, the same idea gave my mother a home of her own.
Ask yourself three questions:
- Do I need a change more than I need more space?
- Could I live with less stuff for a year or two?
- What could this building become after I move on?
If you nodded at two of them, you are closer than you think. If you want the honest downsides first, read them before you decide.
What is the Solo+ tiny house?
Solo+ is an A-frame tiny house designed by Avrame with Professor Sheila Kennedy’s team at MIT and KVA architects in the US. It is built on site rather than on wheels and comes in three sizes, from 17.1 m² to 38.4 m² (184 to 413 sq ft), each with a sleeping loft.
How much do Solo+ tiny house plans cost?
The Solo+ 42 plan set costs $199, the Solo+ 75 costs $249 and the Solo+ 100 costs $299. Building materials are bought separately from a local building store using the shopping list included in the plans.
Can I build an A-frame tiny house myself?
Yes. The Solo+ plan set is made for self-builders and includes drawings, a cut list, a shopping list and step-by-step instructions that work like a recipe. You can also hand the same plans to a local builder.
Can a Solo+ tiny house go on wheels?
Solo+ is designed to be built in place on a foundation. Avrame’s CEO Indrek says it could go on wheels in theory, but it does not work well in practice, and there is no need when you can build it where you want to live.
Can I change the Solo+ plans?
Yes, the plans can be adjusted. Indrek moved the dormer, skipped the knee wall and put the OSB sheathing inside on his own Solo+ 75, but he recommends asking a structural engineer before removing anything structural, especially in hurricane areas.
What can you use a tiny house for after you stop living in it?
A tiny house keeps its value after you move on. It can become a hobby room, a home office, a guest house, a rental, or a home for a family member, which is how Indrek uses his Solo+ 75.