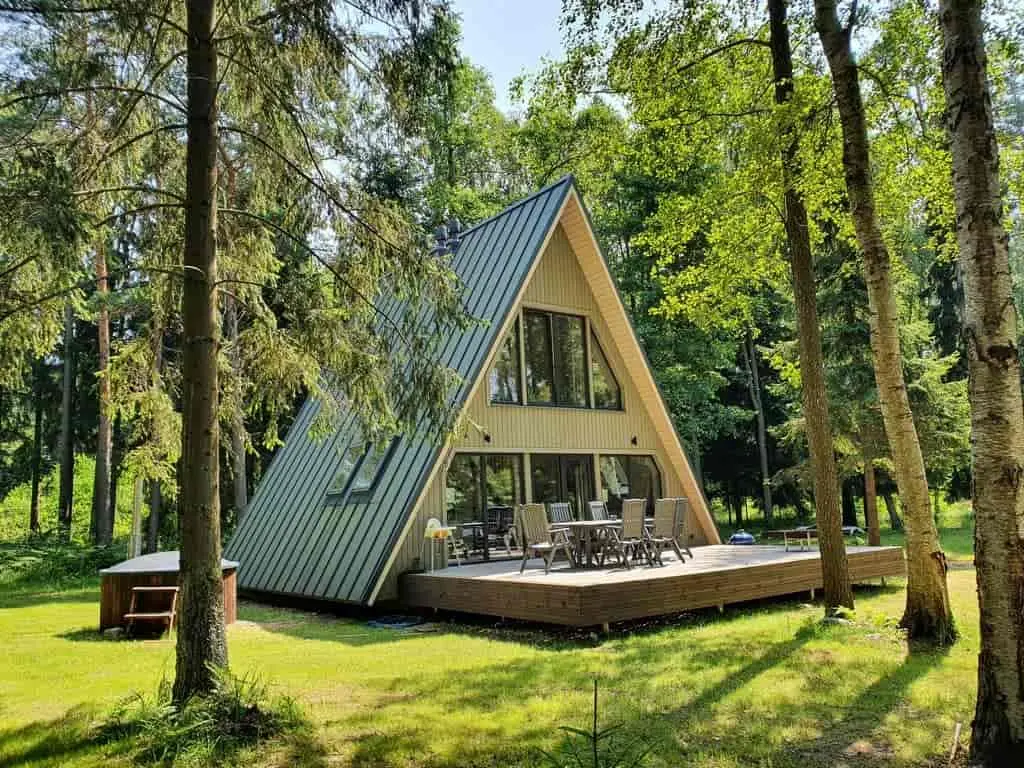
A-Frame Series
A-Frame House Series
Avrame's A-frame house kits come in three series: SOLO+, DUO, and TRIO. Together they cover 12 standard models, from 17.1 m² up to 140.9 m². SOLO+ starts at €5,300, DUO at €9,950, and TRIO at €21,300. Every kit ships pre-cut, fully customizable, and cold-bridge-free, with worldwide delivery.
See all house seriesExplore Avrame's A-frame house series
Avrame's A-frame house kits differ in triangle size and floor count, not in how many rooms or bathrooms you can fit. Every floor plan is fully customizable, because the A-frame's exterior structure carries the load, so interior walls are optional rather than fixed.
Two minutes on the difference between the three series, if you'd rather see it than read it.
STANDARD SERIES
Twelve standard A-Frame models
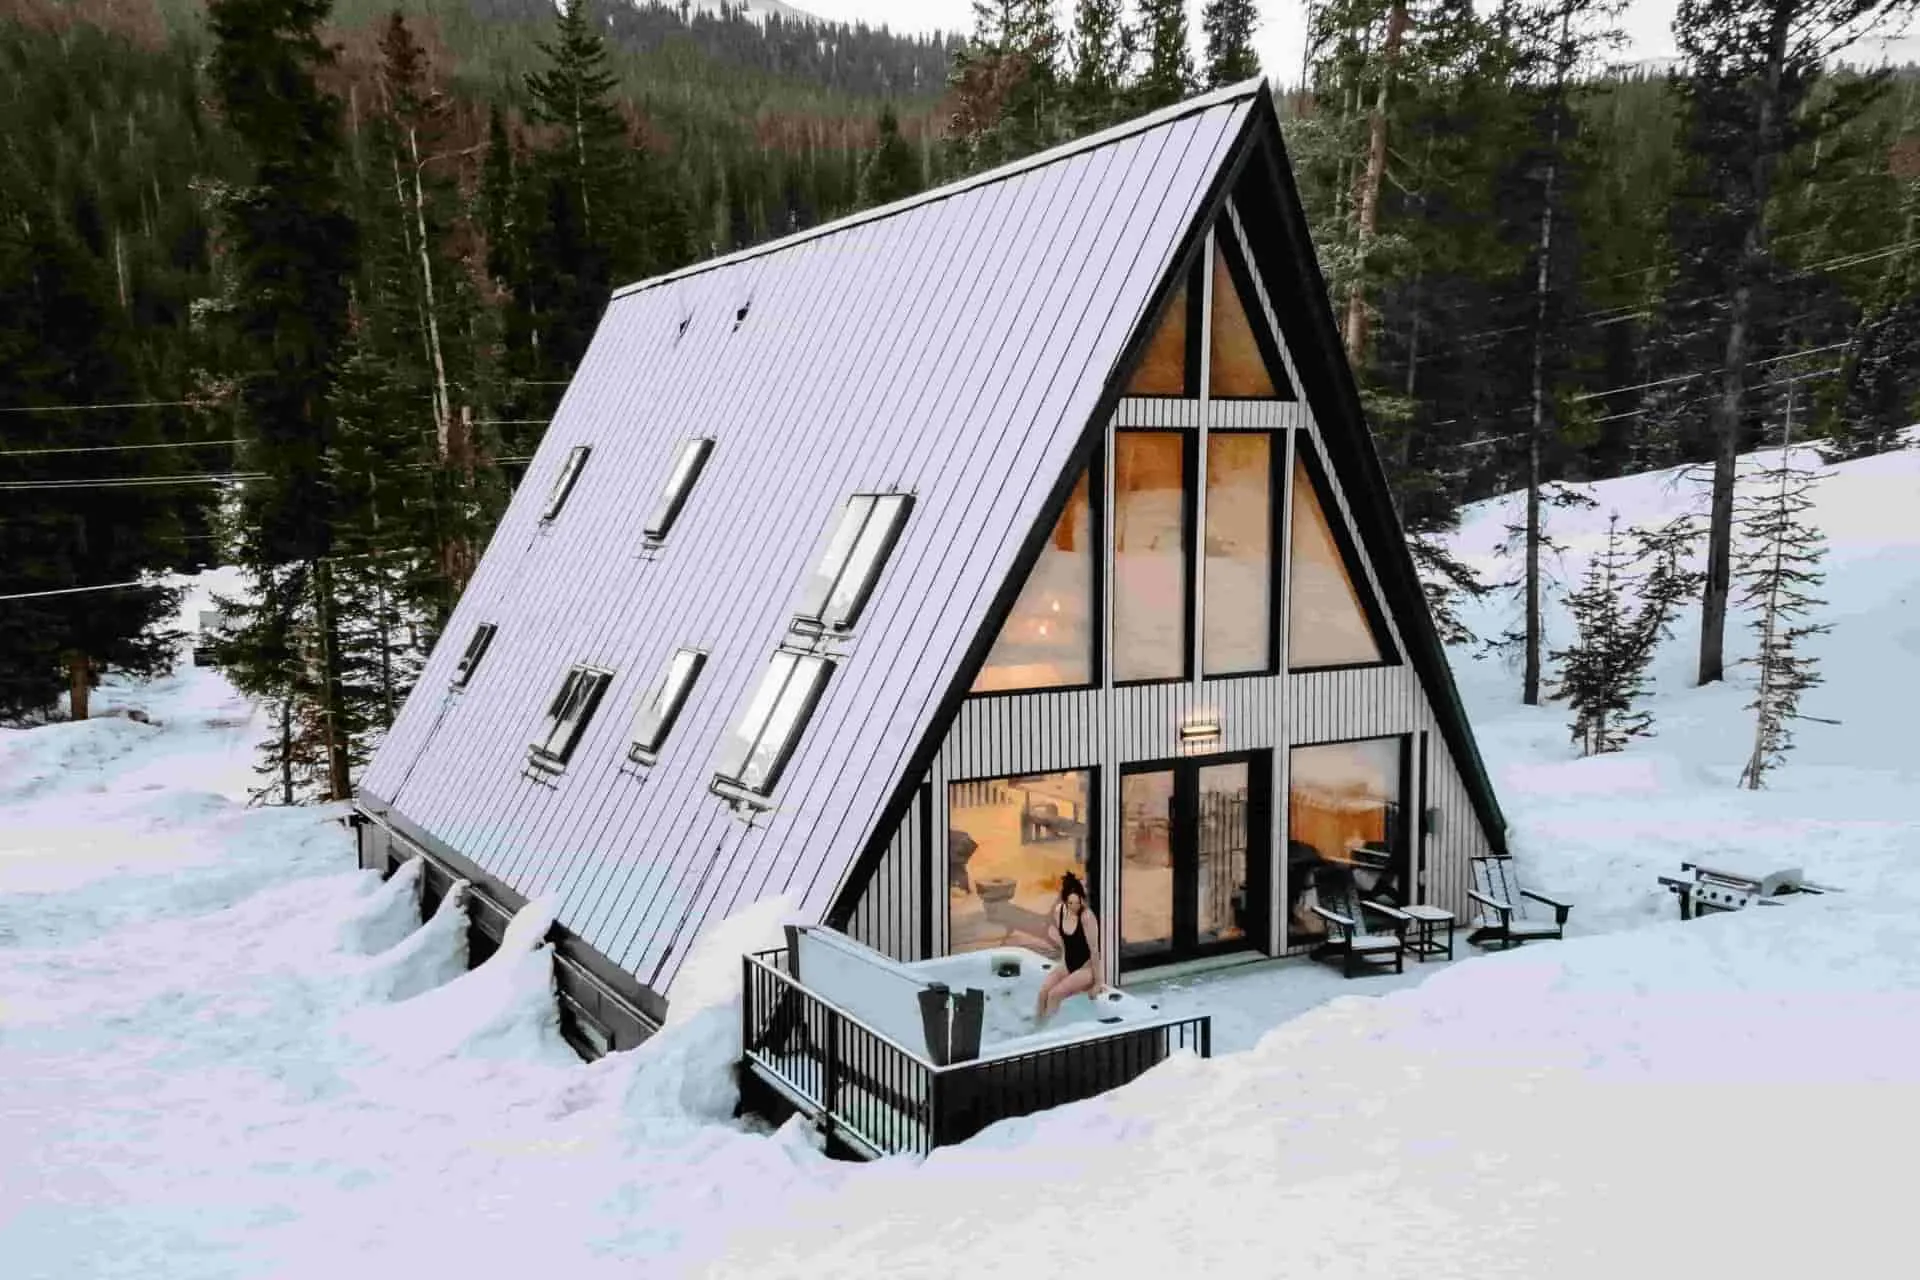
A-Frame trio Series
SIZE RANGE65.7-140.9 m²
TRIANGLE SIZE9x9x9 m
FLOORSTwo full floors
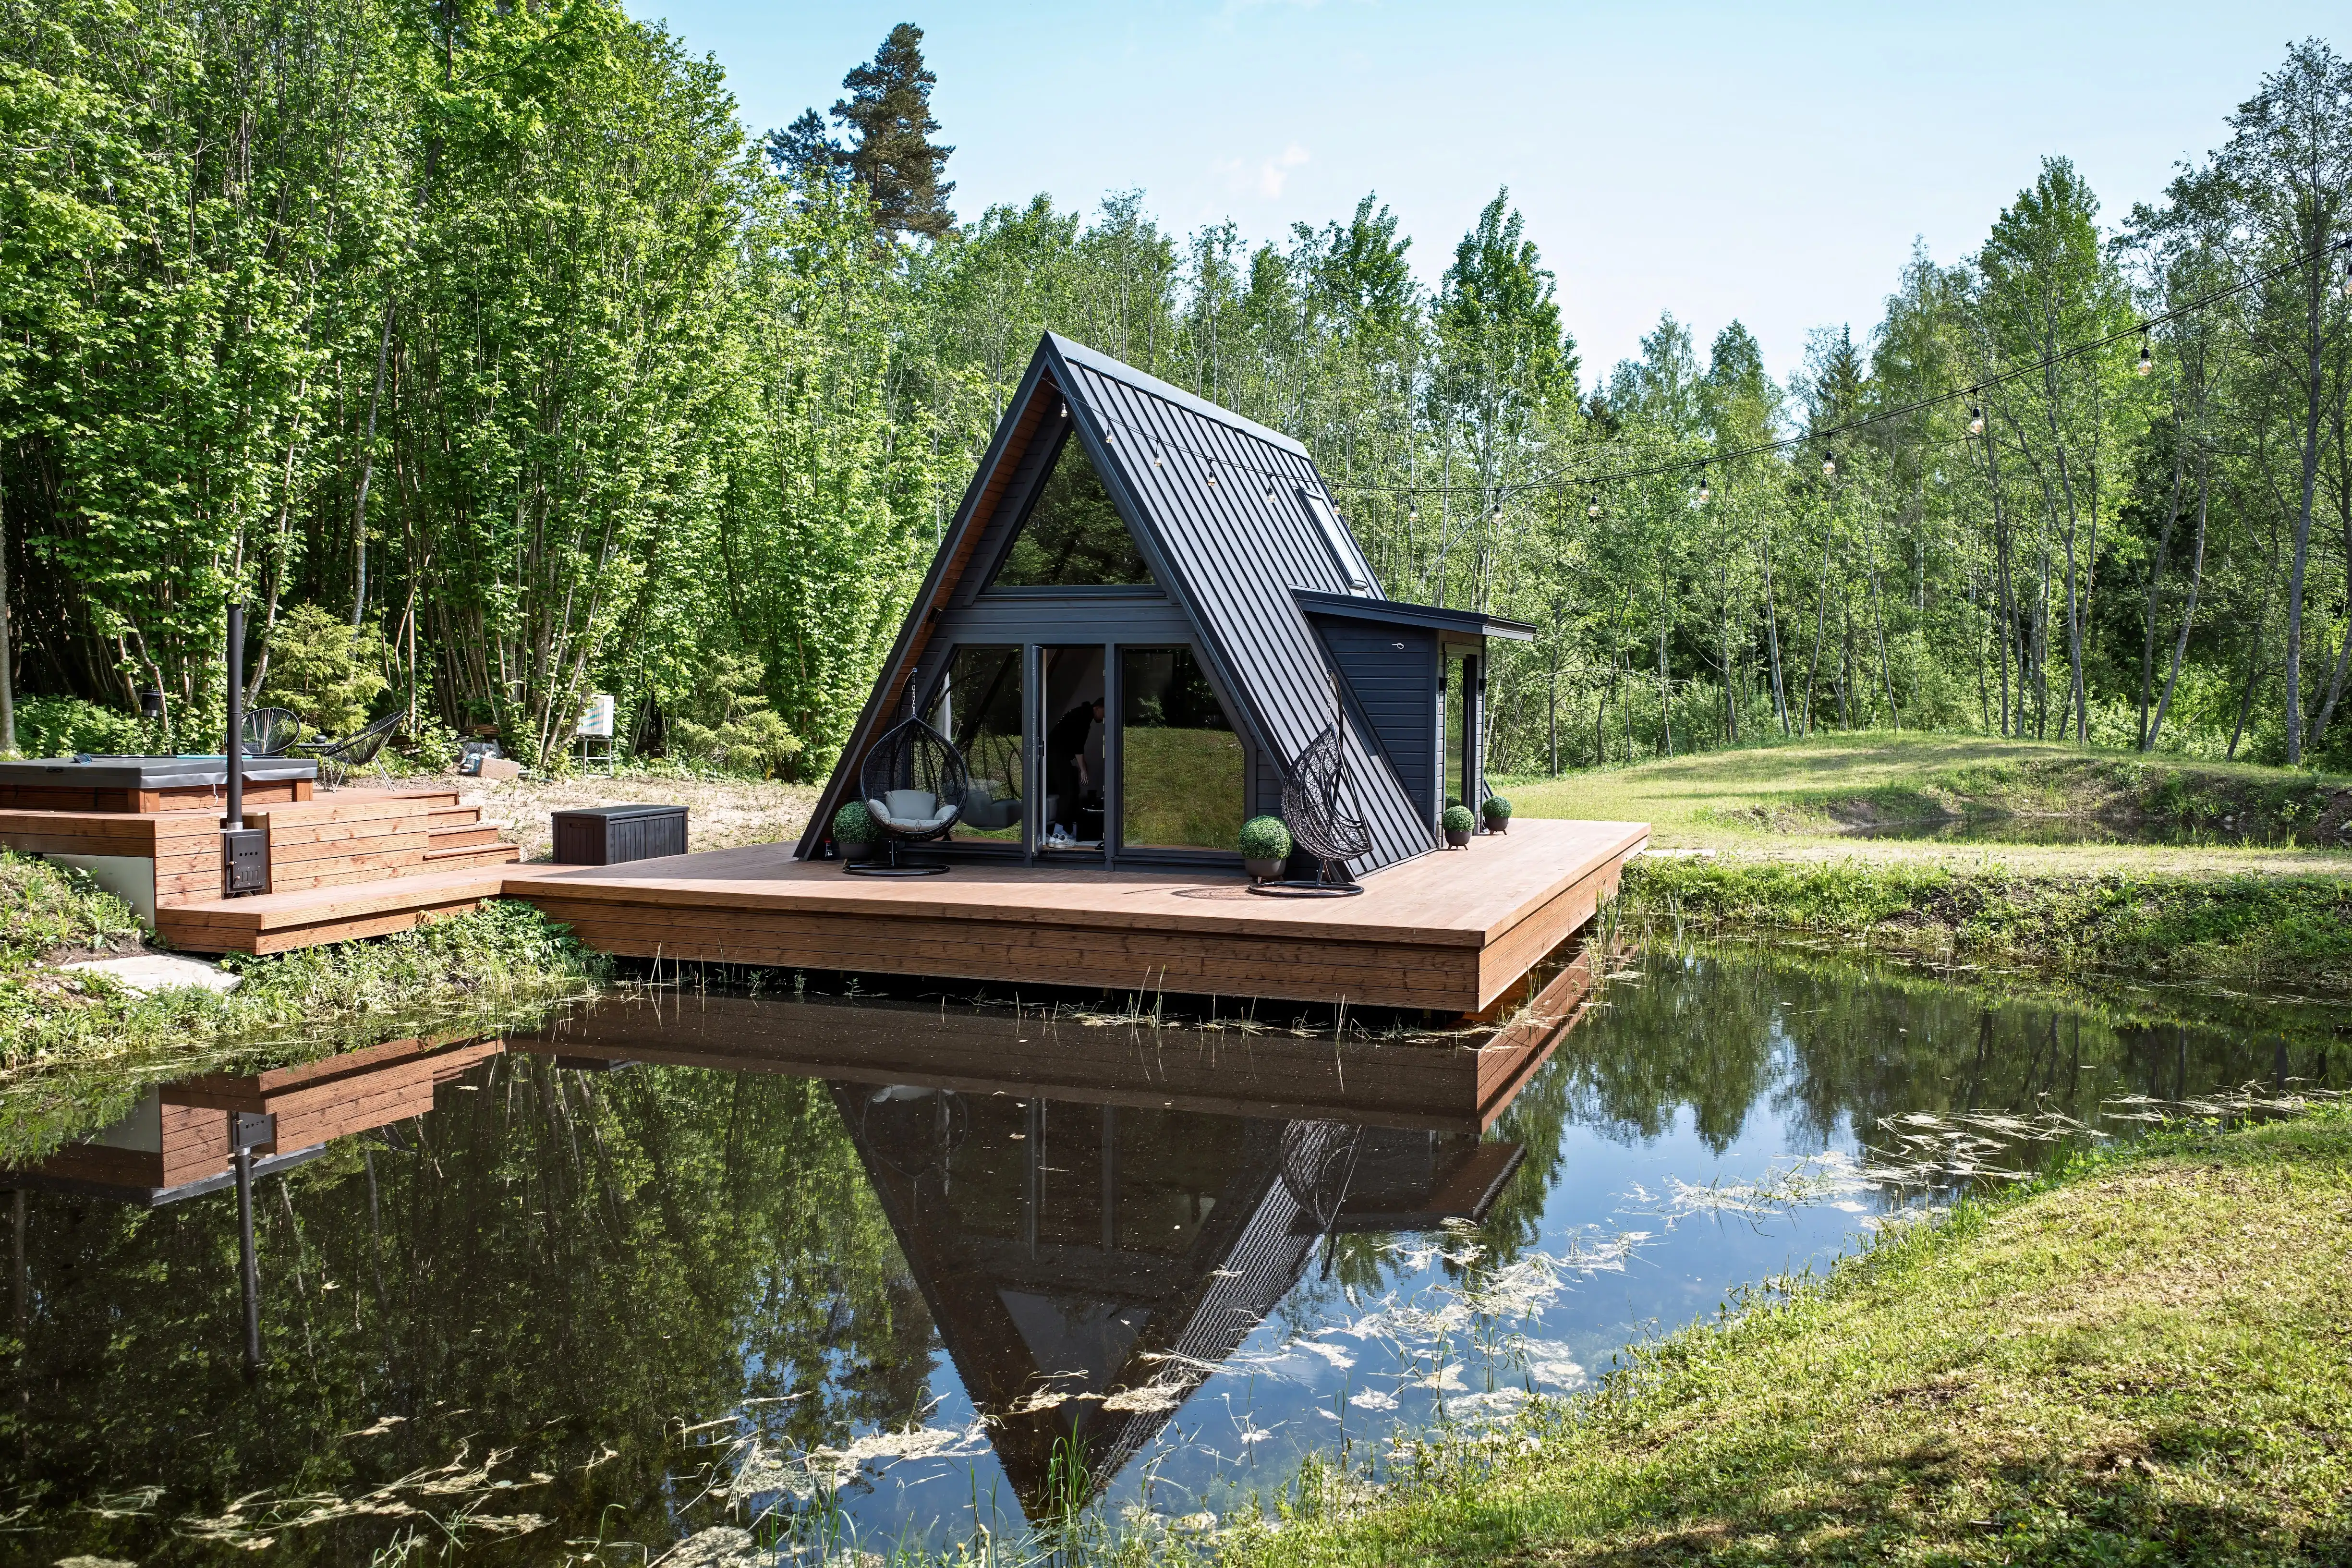
A-Frame duo Series
SIZE RANGE30.8-67.6 m²
TRIANGLE SIZE5.7x5.7x5.7 m
FLOORSOne floor + loft
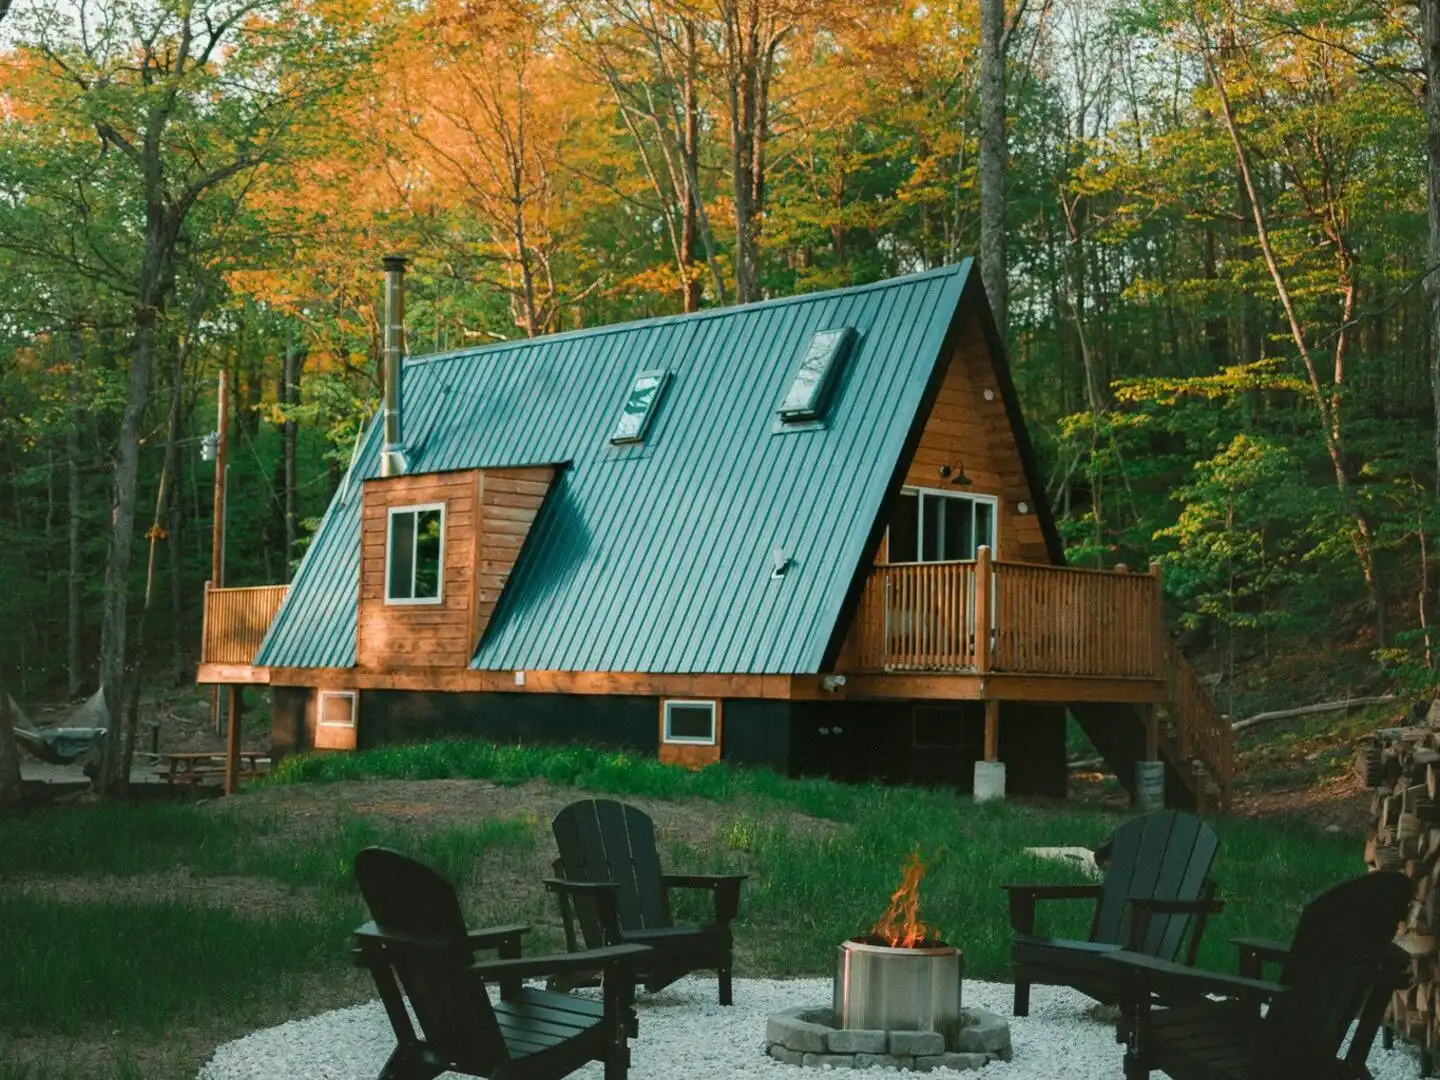
A-Frame solo Series
SIZE RANGE17.1-38.4 m²
TRIANGLE SIZE4.9x4.9x4.9 m
FLOORSOne floor + loft
CUSTOM SOLUTIONS
Two ways to go bigger than a standard model
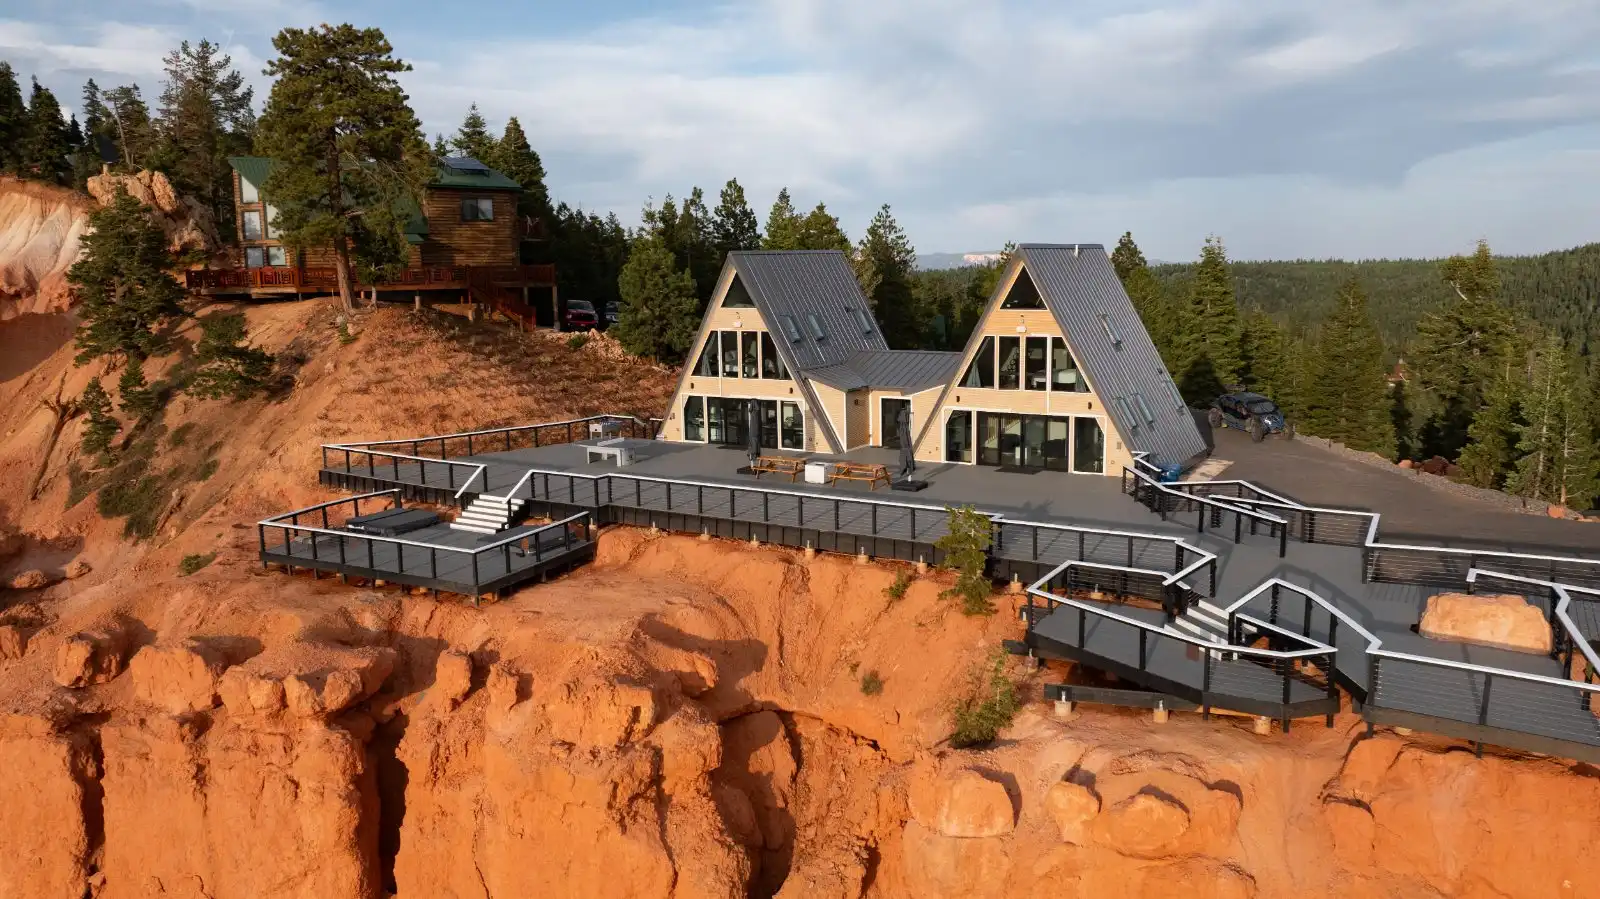
double A-Frame
Two A-frame units connected into one larger structure. Any two standard models can be paired, so the footprint and price scale with whichever combination you choose rather than following a fixed floor plan.
Built for buyers who need more space than a single TRIO offers, without redesigning the structure from scratch. Because it’s built from existing standard models, the combination keeps the same predictable per-unit costs and build process as buying either model on its own... just doubled.
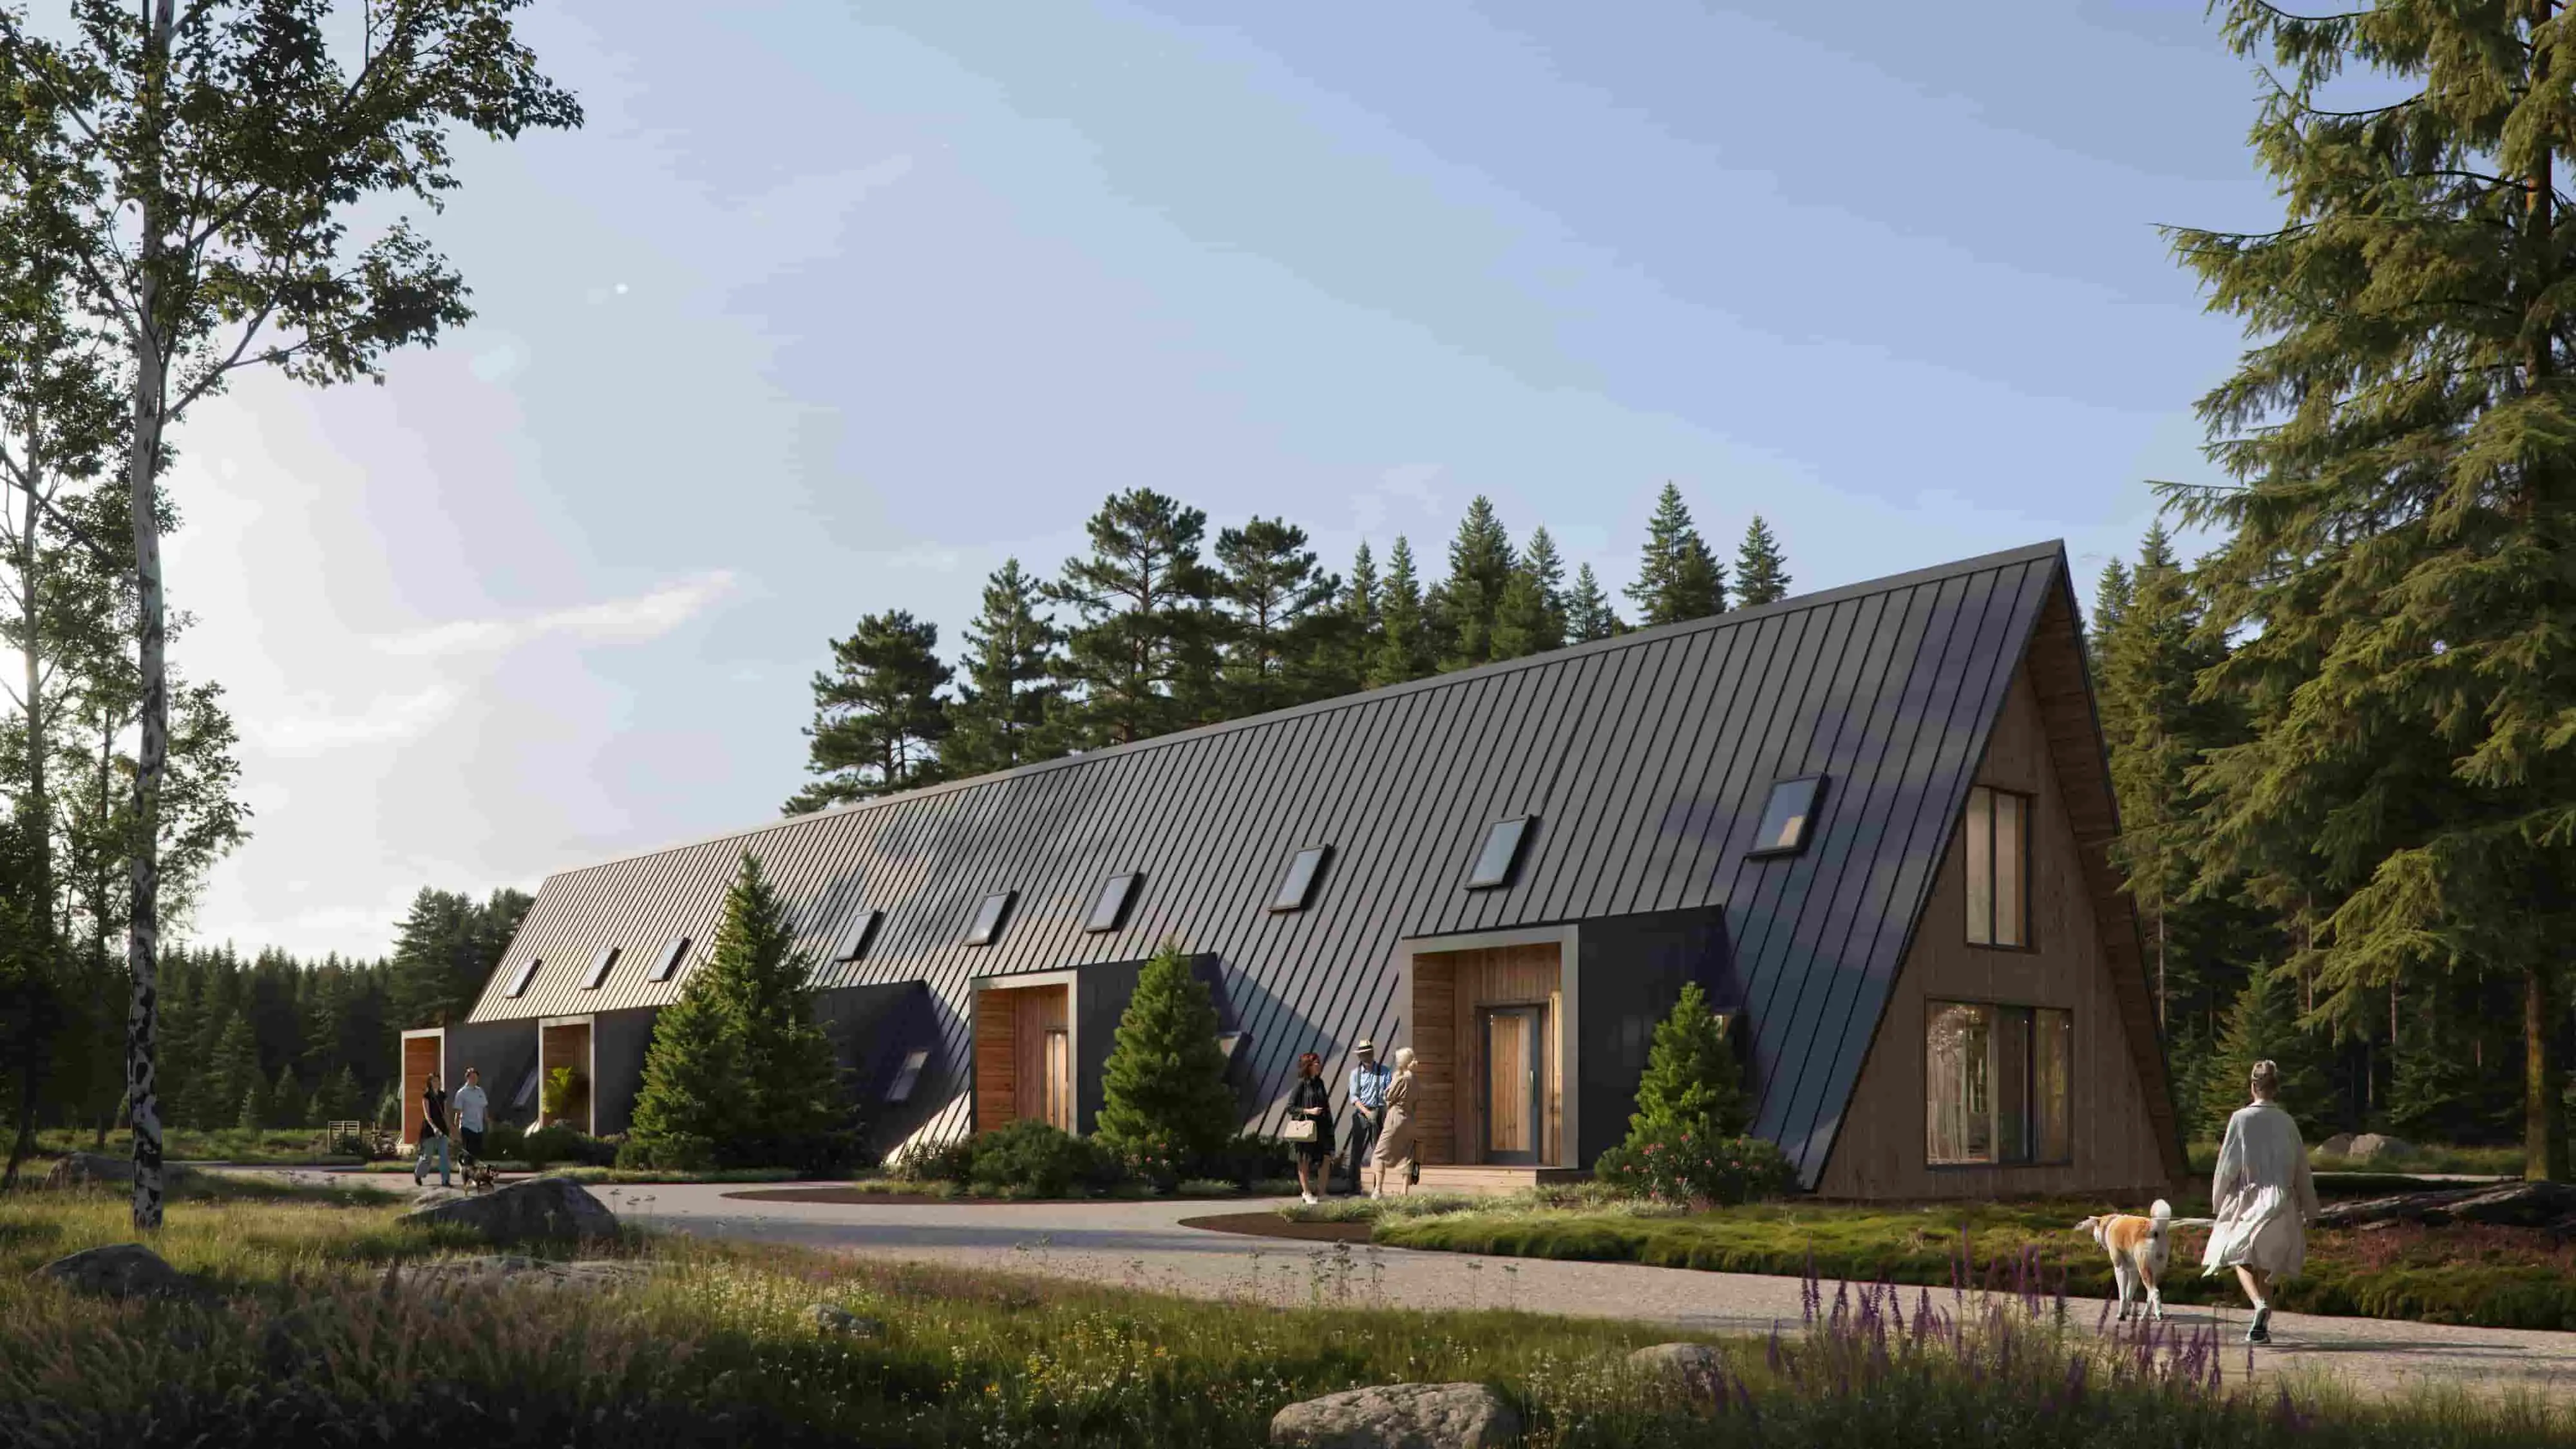
townhouse A-Frame
A-frame architecture, built for row-house density. The Townhouse combines the steep-roof A-frame form with a shared-wall townhouse layout — designed for developers and accommodation businesses building multiple units on a single plot.
If you’re planning a real estate development or a rental/accommodation property in the countryside, the Townhouse format lets you fit more units per site without losing the A-frame look that sets the property apart from standard builds. It’s a way to differentiate a development while keeping per-unit costs and build time predictable.
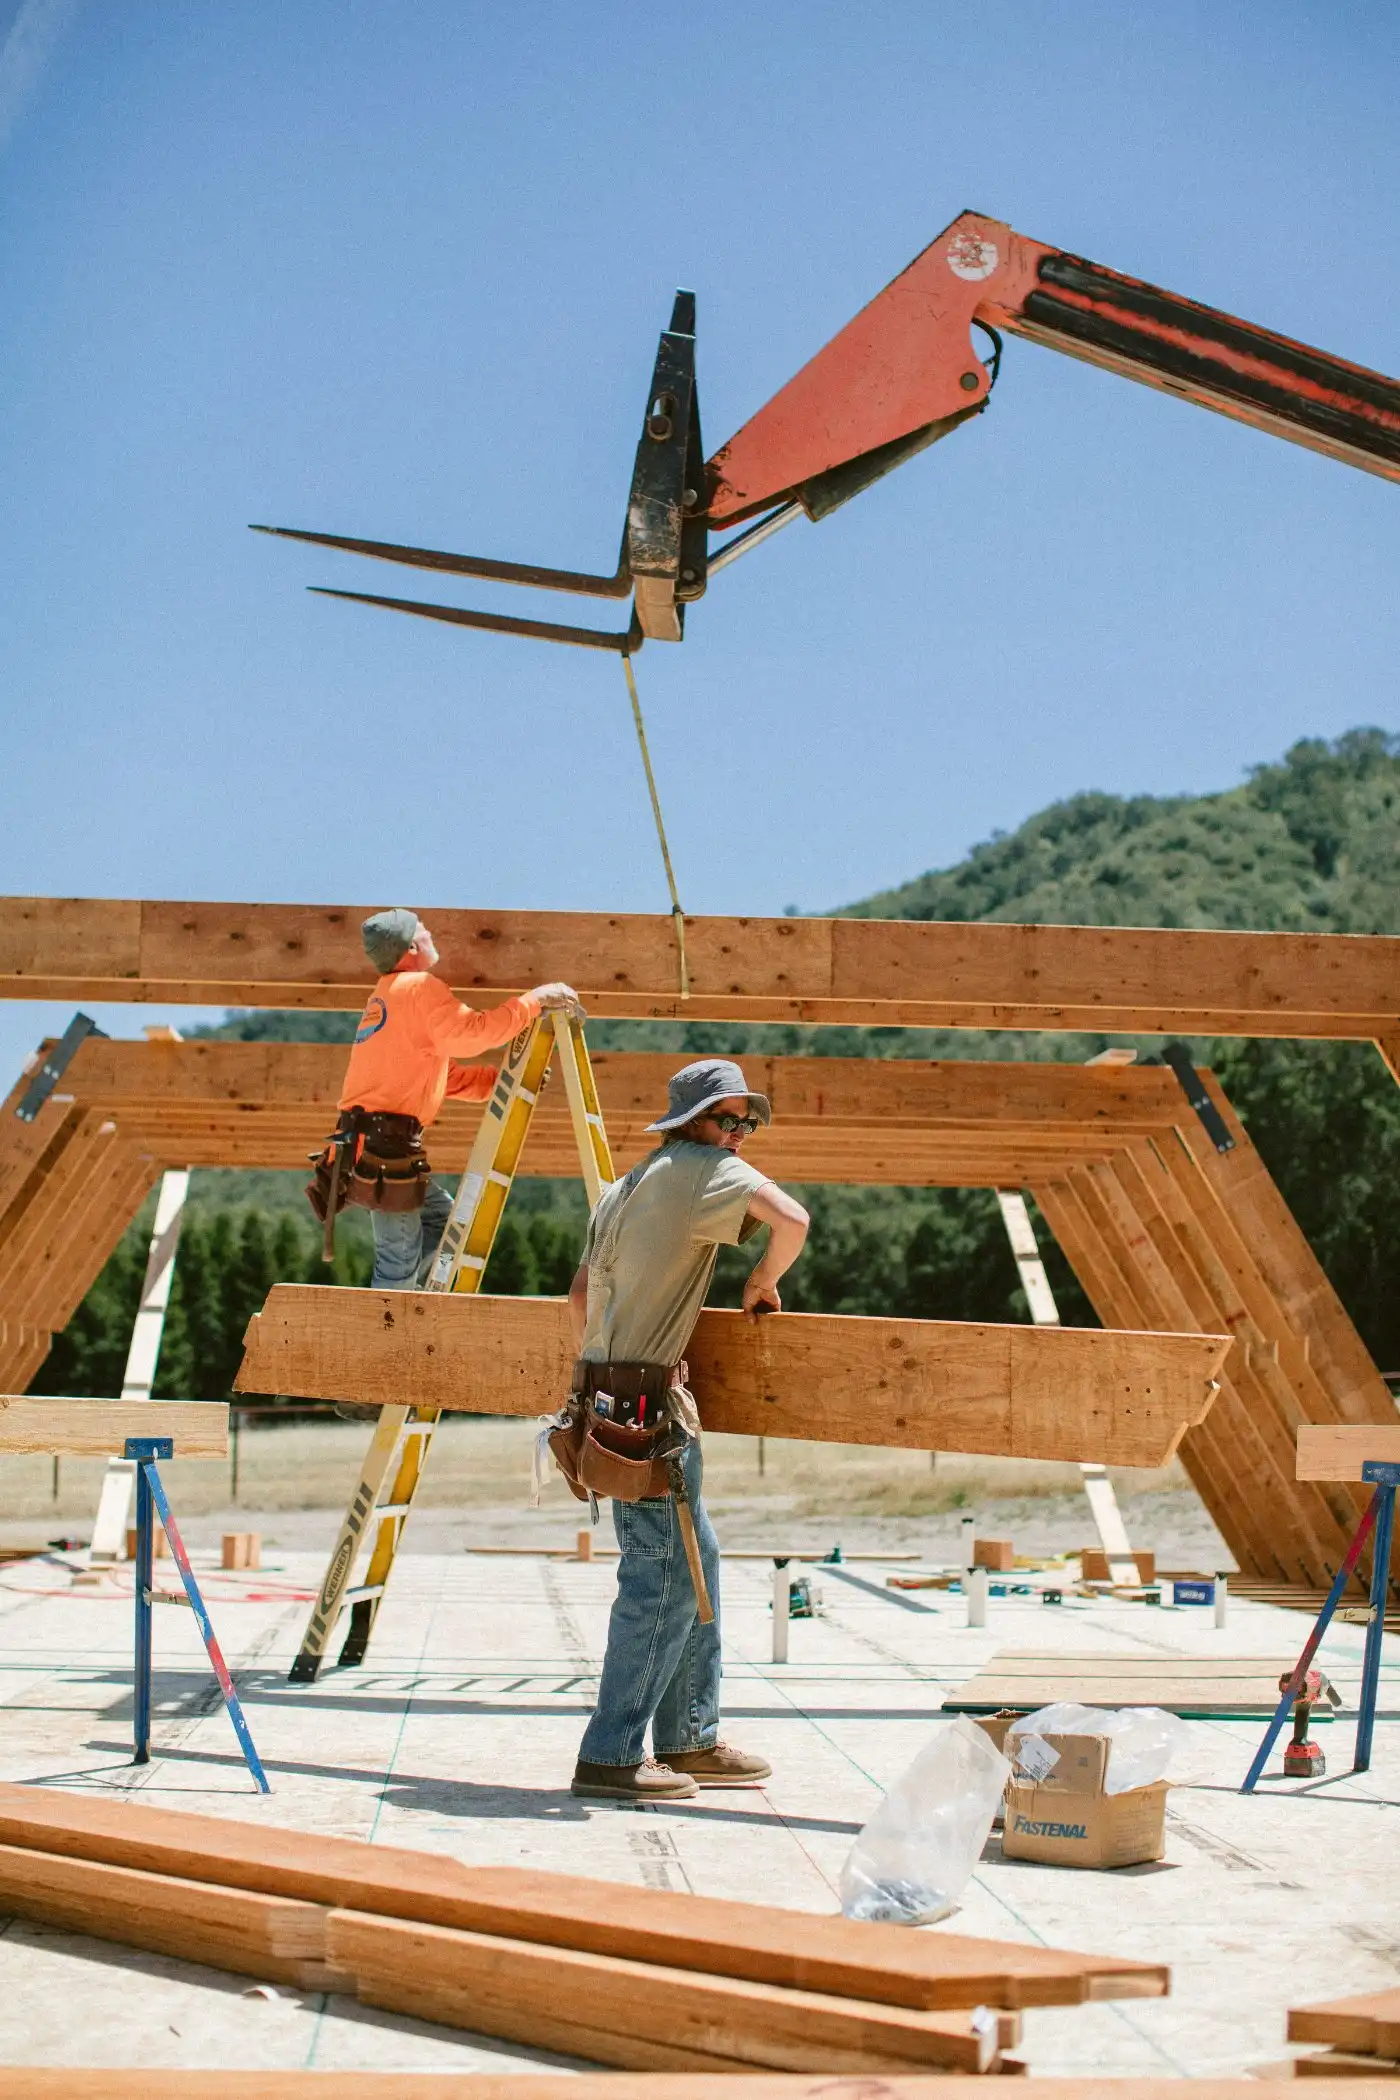
Built and certified the same way
Every A-frame kit uses the same materials, across all three series. Natural, renewable wood as the primary construction material helps us significantly lower the carbon footprint of each home.
Responsibly sourced timber
- FSC® and PEFC™ certified timber
- Sourced from sustainably managed Nordic forests
- Efficient use of raw material to reduce waste
RUUKKI steel roofing
- Up to 50-year structural warranty
- 25-year appearance warranty
- Recyclable steel, minimal maintenance
Structural timber supplied by Lotustimber through Puumarket, the official mediator.
Why buyers compare Avrame before they build
Three things come up most often when people compare kit-home providers:
Customization without the overwhelm.
No interior load-bearing walls means you can move, remove, or add walls to fit how you actually live, without the endless decision list of a fully custom architect build.
A price that's fixed before you cut a board.
Every kit ships with pre-engineered, pre-cut pieces at a set price, so going over budget, the single biggest fear in home-building, isn't something you're guessing at halfway through.
A kit format most competitors don't offer.
Avrame kits aren't a traditional stick-built project and they aren't a boxed modular home. The pre-cut kit sits between the two: real customization, a manageable build, a predictable cost.
OWNER BUILD SERIES
See an A-frame kit built, start to finish
Rob and Katie, a Canadian couple, documented their full build of a TRIO 120 for their off-grid homestead, from foundation to finished interior. It's the clearest way to see what a multi-week A-frame build actually looks like before you commit to one.
Prefer a traditional roofline?
Not everyone wants the A-frame silhouette. If permitting, neighborhood fit, or personal taste points you toward a more conventional shape,Avrame's Classic house kits carry the same pre-cut, cold-bridge-free process in five traditional floor plans.
See the classic seriesContact
Ready to move forward?
Our team of experienced professionals are dedicated to providing you with the best possible customer service. We believe that communication is essential to building strong and lasting relationships with our customers, so we encourage you to reach out to us with any inquiries you may have.
See Plans and pricesRun the Project questionnaireRequest More Information
no obligation